
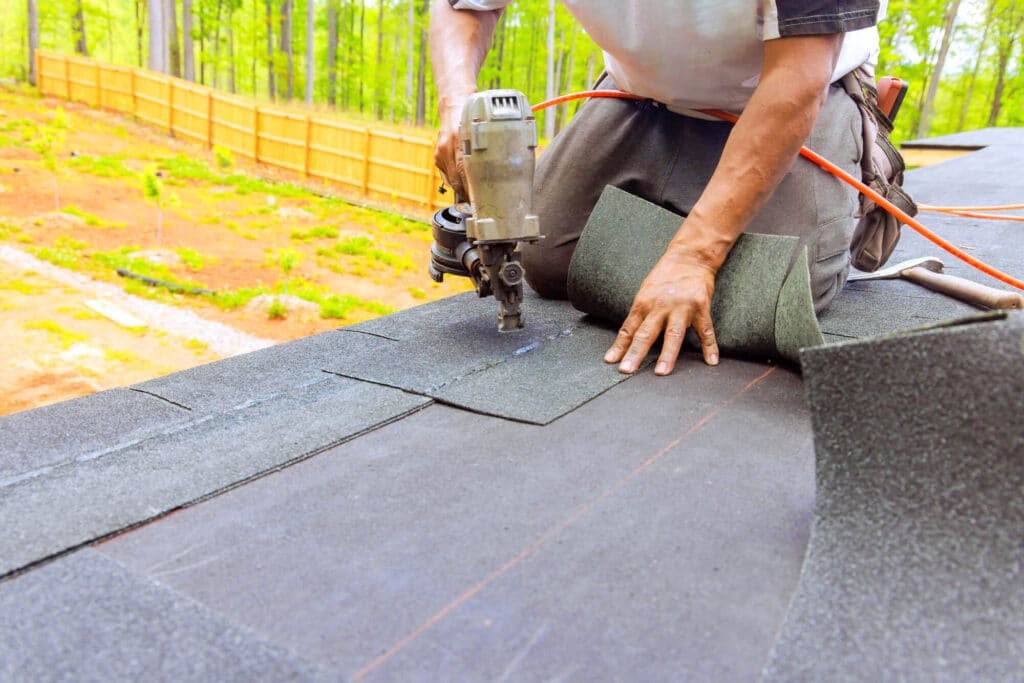
What happens during commercial roof installation?
Commercial roof installation is a planned sequence: inspect the existing building, choose a roof system, prepare the deck, install insulation and the membrane, complete seams and flashing, then inspect details and drainage. The best system depends on the building, slope, use, climate, code requirements, budget, and maintenance plan.
A low-slope roof is not one material. TPO, EPDM, PVC, and metal each have different installation methods and performance considerations. A commercial owner should compare the full assembly, not just a membrane name or a short-term price.
Roof Masters of Colorado’s live site lists commercial roof installation as a service route. Use that page as the project conversation point, then confirm the building-specific scope before selecting a system.
Did You Know? The membrane is only one layer of a commercial roof. The deck, insulation, attachment method, edge metal, penetrations, seams, and drainage details all affect how the assembly performs.
1. Start with assessment and a written scope
Inspect the existing roof and deck
The installation process begins with a review of the current roof or the new building plan. The review should identify roof area, slope, drainage, penetrations, curbs, edges, rooftop equipment, access limits, and signs of moisture or movement. If an existing roof stays in place, the contractor also needs to confirm whether a recover system is allowed or whether removal is needed.
The deck matters because it supports the assembly. Wet insulation, damaged decking, corrosion, and weak attachment points can change the work plan. A written scope should state what will be removed, what will be repaired, what remains, and which items are excluded.
Build around the building’s use
A warehouse, office, retail space, and industrial building may have different traffic, equipment, insulation, ventilation, and access needs. A roof with frequent service traffic may need different protection from a roof that is rarely accessed. Mechanical equipment, skylights, parapets, and future penetrations should be considered before the membrane is installed.
Pro Tip: Ask for a roof plan that marks drains, scuppers, curbs, penetrations, walk pads, and edge conditions. A clear drawing gives the owner and installer a shared reference during the work.
2. Select the right commercial roof system
TPO and PVC
TPO and PVC are single-ply thermoplastic membranes commonly used on low-slope commercial roofs. Their seams can be heat-welded, creating a continuous joint when the materials, equipment, and technique match the manufacturer’s requirements. The right choice still depends on the building, exposure, details, and specification.
EPDM
EPDM is a rubber membrane used on many low-slope roofs. Seams are typically handled with approved tapes, adhesives, or other system components. Installation planning should cover substrate condition, attachment, perimeter details, penetrations, and how the system will be maintained.
EPDM can be a sound fit for some buildings, but the decision should come from the assembly and site conditions. A material comparison without the deck, insulation, drainage, and edge details is incomplete.
Metal roofing
Metal systems can be used for commercial buildings with the right slope, structure, panel profile, attachment, and water-shedding design. Long runs, fasteners, laps, curbs, penetrations, and expansion movement need close attention. Metal is not a universal answer for every low-slope building.
For any option, ask how the installer will handle edges, drains, changes in plane, rooftop equipment, and future service work. These details are where a system must perform in the real building.
The Department of Energy cool-roof guidance explains how roof surface properties can affect heat gain and cooling demand. Energy performance is one input, not the only system-selection factor.
3. Prepare the deck, insulation, and drainage
Repair the base before covering it
The roof deck should be clean, sound, and ready for the specified assembly. Remove or repair damaged areas according to the scope. Covering a defect does not make the defect disappear; it can make later diagnosis harder and add tear-off work.
The building owner should ask how moisture will be handled during the project. Temporary protection matters when a roof is opened while the building is occupied. The work plan should identify daily dry-in steps and how materials are stored.
Install insulation for the whole assembly
Insulation affects energy use, surface temperature, condensation risk, and the roof’s ability to meet a specification. The correct type, thickness, layers, joints, attachment, and cover board depend on the design and code requirements. A contractor should provide the specified assembly rather than selecting a product from a short list with no context.
Maintain positive drainage
Water needs a reliable path to drains, scuppers, or another approved outlet. Ponding areas, blocked drains, low points, and poorly detailed penetrations can shorten roof life. A new membrane cannot solve a drainage problem that exists in the shape of the building unless the scope includes a method to correct it.
Did You Know? Drains and scuppers are roof details, but their performance depends on the surrounding slope and the condition of the entire drainage path.
4. Install the membrane, seams, and flashing
Attach or adhere the membrane
Single-ply membranes may be mechanically attached, fully adhered, or installed with another approved method. The choice depends on the system design, substrate, wind requirements, manufacturer instructions, and project specifications. Fastener patterns and substrate conditions should be documented rather than treated as a field guess.
Membrane rolls need careful handling and placement. Wrinkles, trapped debris, poor alignment, and incompatible materials can affect the finished system. The installation crew should keep the work area clean enough to protect the membrane while other trades use the roof.
Weld or seal seams correctly
TPO and PVC seams are commonly heat-welded. Temperature, speed, pressure, cleanliness, and equipment settings all affect the weld. EPDM seams use system-approved methods, which may include tapes or adhesives. The crew should follow the product system and inspect seams as work progresses.
Finish edges and penetrations
Flashing directs water around parapets, curbs, vents, pipes, walls, and other changes in plane. Edge metal helps protect the perimeter and control wind forces. These areas need the same attention as the open field of the roof, even though they cover less surface.
The Roof Masters commercial roof repair page can be a useful related route when an owner is comparing installation with repair. A repair conversation should not be used to hide a replacement need, and a replacement proposal should not skip a clear condition review.
5. Plan for Colorado commercial buildings
Check local requirements
Colorado projects may involve local building departments, adopted codes, snow and wind design, insulation requirements, fire performance, and jobsite rules. The exact requirement depends on the city, county, building use, roof design, and permit path.
Weather can also affect sequencing. Cold temperatures, wind, snow, and wet conditions may change adhesive work, welding, material storage, temporary protection, and daily shutdowns. The project schedule should allow the crew to protect an open roof rather than rushing a detail that needs the right conditions.
Keep occupants and other trades in the plan
OSHA’s roofing safety resources provide federal safety information for roofing work.
FAQs about commercial roof installation
How long does commercial roof installation take?
The schedule depends on roof size, system, deck repairs, weather, access, building use, and permit requirements. Ask for a sequence that identifies inspection, dry-in, membrane work, flashing, cleanup, and final review instead of relying on a generic number of days.
Which commercial roofing system is best?
There is no single best system for every building. TPO, EPDM, PVC, and metal should be compared by roof slope, deck, insulation, drainage, exposure, details, budget, and project requirements.
Can a new membrane go over an old commercial roof?
A recover system may be allowed when the existing roof is suitable and local requirements permit it. Moisture, damaged decking, incompatible materials, trapped water, and the condition of the existing assembly can make removal the better path.
What is included in commercial roof installation?
A complete scope may include deck preparation, insulation, membrane or panels, attachment, seams, flashing, edge metal, drainage details, cleanup, and inspection. The written proposal should identify what is included and what remains the owner’s responsibility.
How should I compare commercial roof proposals?
Compare the full assembly, not only the price or membrane name. Review substrate work, insulation, attachment, seams, flashing, drainage, warranty conditions, schedule, exclusions, and the plan for protecting an occupied building.
Plan the roof from the deck up
Commercial roof installation is a system decision followed by disciplined field work. The owner’s next step is to collect the building details, identify the current roof condition, and ask for a proposal that explains the assembly and the work sequence. Contact Roof Masters of Colorado to discuss a commercial roof project, and use the commercial roofers page as the primary service route. Confirm the final system, code path, dates, warranty, and image or author details before publication.